
What a Garage Conversion Actually Involves
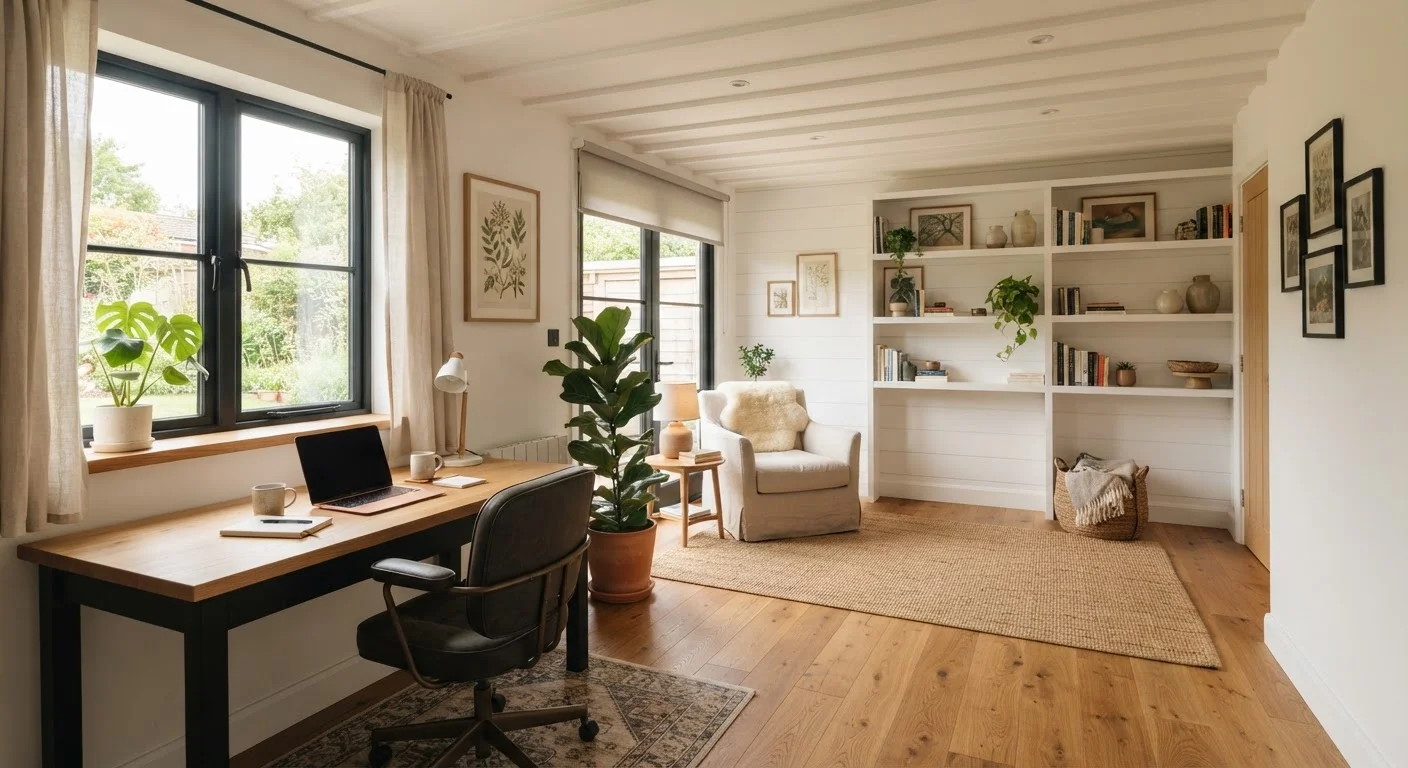
A garage conversion repurposes an attached or detached garage into conditioned, livable space — think a home office, guest bedroom, gym, or rental unit. Unlike a room addition, the shell already exists, which is exactly why this project appeals to so many homeowners working within a budget.
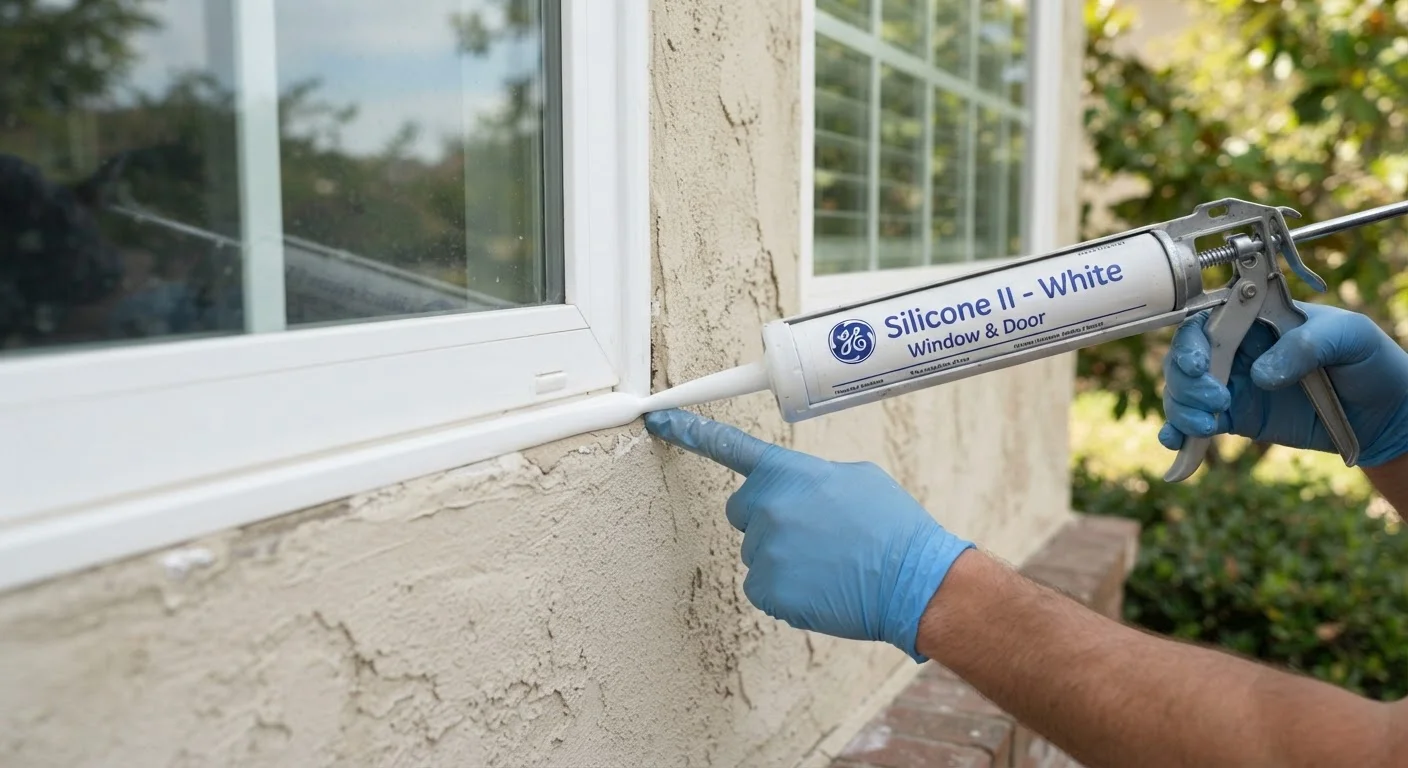
That said, transforming a concrete-floored, uninsulated bay into a comfortable room involves more than cosmetic updates. You'll typically need to address flooring (raising and insulating the slab or building a subfloor over it), wall insulation, ceiling finishes, electrical upgrades, and HVAC integration. The garage door opening usually gets framed in and replaced with a wall, window, or exterior door — a change that visually defines the project from the street.
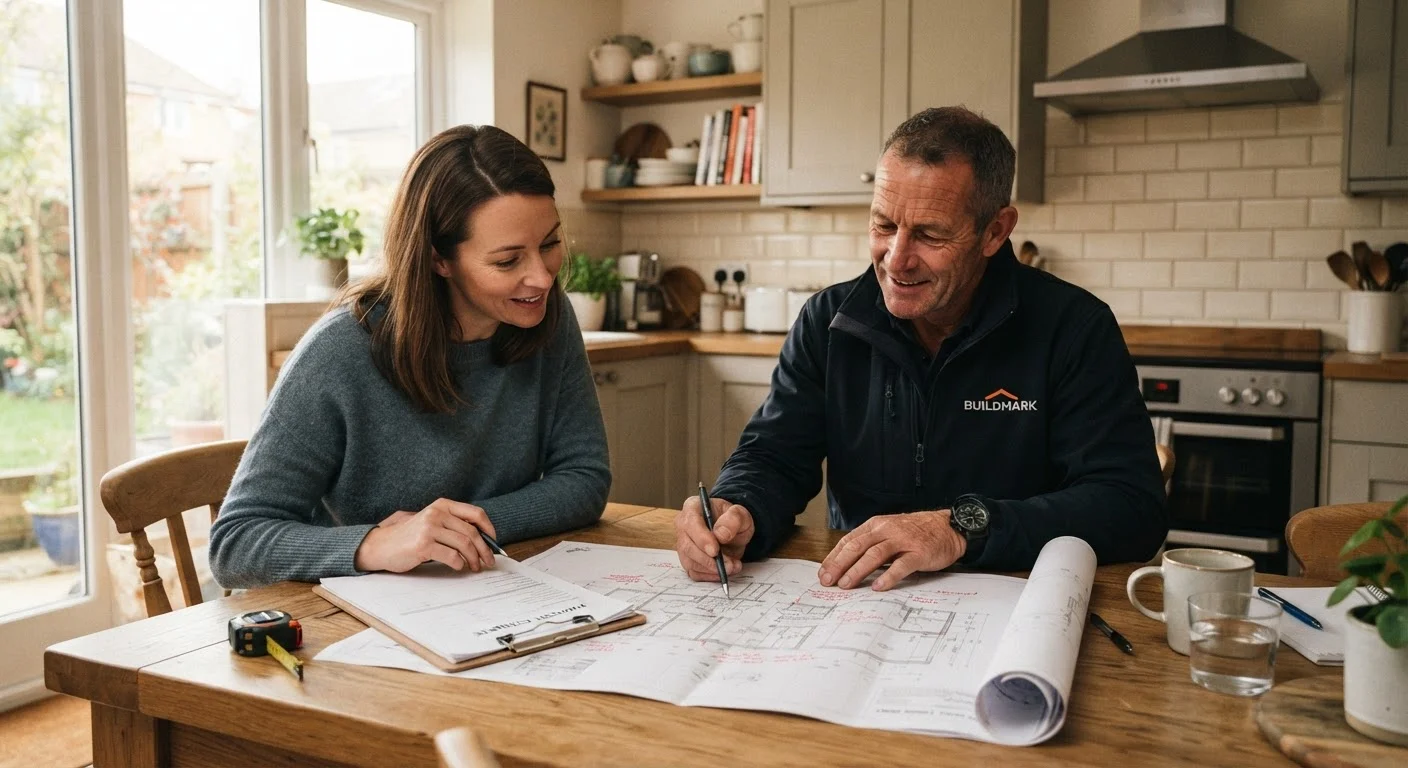
Before any work begins, a visit to your local building department is essential. Most conversions trigger permit requirements, and that process exists to ensure the space meets habitability codes. For a deeper look at what that process entails, see what a home renovation permit actually covers.
The Case For Converting: Real Benefits
Lower cost per square foot than a full addition
Because the foundation, roof, and walls already exist, conversion projects avoid the most expensive structural costs associated with building new square footage from the ground up.
Faster project timeline than room additions
Without foundation work or exterior framing, a well-planned garage conversion can be completed significantly faster — important when the space is being used for time-sensitive needs like a home office or in-law suite.
Flexible use as office, bedroom, or ADU
A converted garage can serve many functions over time, and in areas that allow accessory dwelling units, it may even generate rental income — though local zoning rules vary and should be confirmed before planning.
Adds conditioned square footage to your home
Properly permitted and finished conversions are typically counted in a home's livable square footage, which can positively affect assessed value in markets where square footage drives pricing.
The strongest argument for a garage conversion is cost efficiency. Adding square footage by building outward requires a foundation, framing, roofing, and exterior cladding — all starting from zero. With a conversion, the structure, roof, and foundation are already there. Estimates vary by region and finish level, but conversions generally run meaningfully cheaper per square foot than comparable additions.
For households that genuinely don't use garage space for vehicles — and plenty don't — the trade-off feels lopsided in favor of conversion. A dedicated home office, a bedroom for an aging parent, or an accessory dwelling unit (ADU) can change how a household functions day to day.
The Case Against: What You're Actually Giving Up
Loss of covered parking and vehicle protection
In climates with snow, hail, or high theft rates, a garage provides protection that's genuinely difficult to replace. Many households discover the garage's practical value only after it's gone.
Significantly reduces household storage space
Garages typically absorb a large volume of seasonal gear, tools, and overflow items. Converting the space without addressing storage needs often pushes clutter into living areas or leads to off-site storage costs.
Can hurt resale value in garage-centric markets
In many suburban neighborhoods, buyers factor in garage availability when making offers. A converted garage may reduce buyer interest or require pricing adjustments to remain competitive.
HVAC integration is complex and often costly
Garages aren't designed for climate control. Proper insulation, vapor barriers, and HVAC connections require professional assessment and can add substantially to project costs.
Permits and inspections are non-negotiable
Skipping the permit process may seem like a shortcut, but unpermitted conversions can stall home sales, fail appraisals, or require costly reversal — making compliance the only sound path forward.
Curb appeal may suffer if not carefully designed
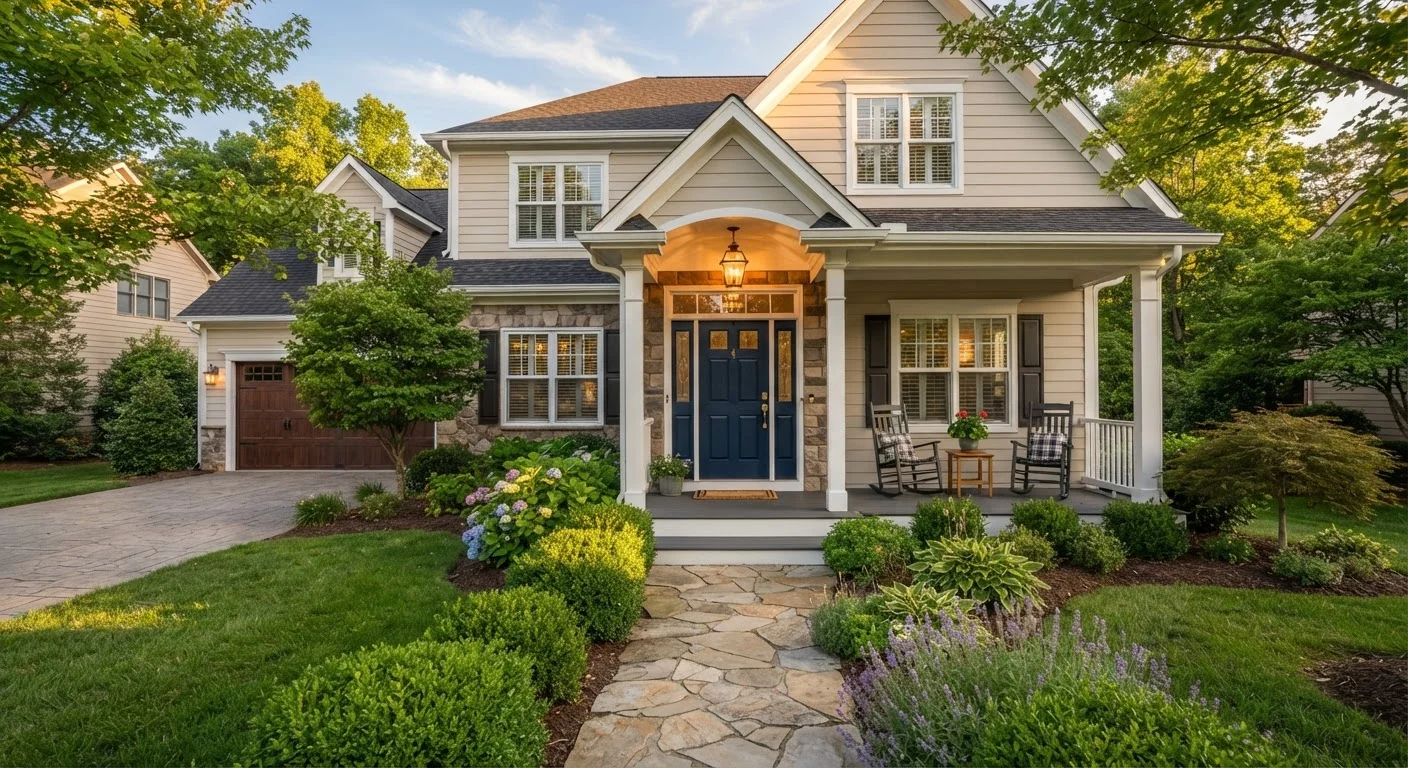
Filling in a garage door opening poorly can make a home look patched together from the street. Thoughtful exterior detailing is necessary to maintain the home's visual coherence. See curb appeal guidance for practical framing ideas.
The most immediate loss is covered parking. In regions with harsh winters, hail-prone climates, or high vehicle theft rates, losing a garage is a genuine quality-of-life downgrade — not just a minor inconvenience. It's worth honestly assessing how much you use your garage before assuming it's expendable.
Storage is the second casualty. Garages house lawn equipment, seasonal items, tools, and overflow household goods. If you convert without a plan for that volume of stuff, you may end up renting storage or cluttering living areas.
Resale dynamics are the third consideration, and they're neighborhood-dependent. In suburban markets where buyers expect a garage, removing one — even in exchange for a bedroom — can narrow your buyer pool. It's worth understanding how your street's comps shake out before committing. This connects to a broader conversation about where renovation dollars tend to go furthest, which interior vs. exterior renovation comparisons address directly.
~60–80%
Estimated cost-vs-addition savings on conversions
Industry estimates suggest garage conversions can cost 60–80% less per square foot than comparable room additions, though actual figures vary widely by region, finish level, and existing conditions.
63%
U.S. homes with garages or carports
According to the U.S. Census Bureau's American Housing Survey, roughly 63% of occupied housing units have garage or carport access, underscoring how central covered parking is to American home expectations.
HVAC, Permits, and the Details That Make or Break the Project
Thermal comfort is where many garage conversions struggle. Garages are intentionally unconditioned spaces — they're not insulated to residential standards and aren't connected to your home's heating and cooling system. Retrofitting that properly requires more than a window unit or a space heater.
Options include extending existing ductwork (which may require an HVAC assessment to confirm capacity), installing a mini-split system, or using in-floor radiant heat. Each has different costs and suitability depending on your climate zone and existing system. A licensed HVAC contractor should evaluate the space before you budget.
ADU Rules Vary Widely by Jurisdiction
If your goal is to convert the garage into a rentable accessory dwelling unit, local zoning ordinances govern what's allowed — including minimum square footage, separate entrance requirements, and owner-occupancy rules. Some municipalities actively encourage ADUs; others restrict them significantly. Always confirm zoning and permit requirements with your local planning department before investing in design or construction.
On permits: skipping them is a risk that tends to surface at the worst possible moment — during a home sale. Unpermitted conversions may need to be disclosed, can complicate appraisals, and in some jurisdictions must be reversed before a sale can close. The renovation myths that cost homeowners money piece covers how these assumptions play out in practice. Go through the permit process — it protects both the work and your investment.